
OFFICE SPACE
Office Space for Every
Scale of Business
B4B offers flexible office space for rent in Kraków for a wide range of occupier requirements. Efficient floor plates can accommodate open-plan, cellular and mixed workplace configurations, while selected buildings allow floors to be divided into smaller office modules.
Explore the seven buildings and their typical floor layouts to see how B4B can accommodate your team's requirements.
CONTACT LEASING
Technical Specs
Ideal seating density: min. 6 sqm/person

Suspended ceiling

Raised floor and structured cabling category 6

Climate control (VRF system)

Floor boxes

Sprinkler system

Building power generator and double electricity feed

24/7/365 access to the building and access control

Clear height: 300 cm on the ground floor/270 cm on the upper floors

Fire alarm system and additionally voice alarm system in Buildings E-F-G-H

Reception and 24/7 security service

Individual arrangements
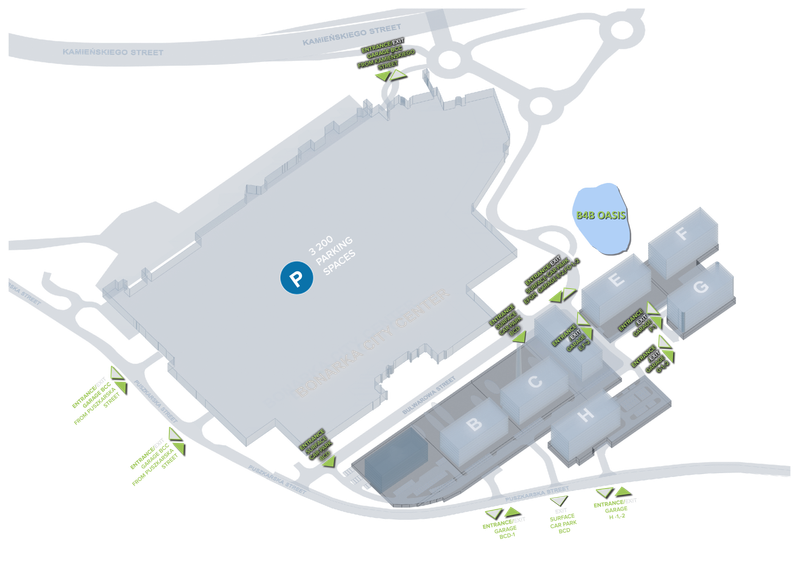
Site Plan
Individual arrangements
Class–A office complex with a range of amenities, i.e. shopping center with car park, medical center, kindergarten, fitness club, canteen, serviced offices
Pedestrian access between the shopping center and the office buildings
Buildings B, C, D, E – one underground garage level
Buildings F, G, H – two underground garage levels
Buildings B-D and Buildings E-G are connected by the garage
Buildings B, C, D – plate recognition system in the garage
Building D – electric chargers in the garage
Common bike box for B4B employees in the garage of Building D. External bike stands within the B4B complex
6,600 sqm central square with fountains, recreational green area B4B Oasis
Available Office Space
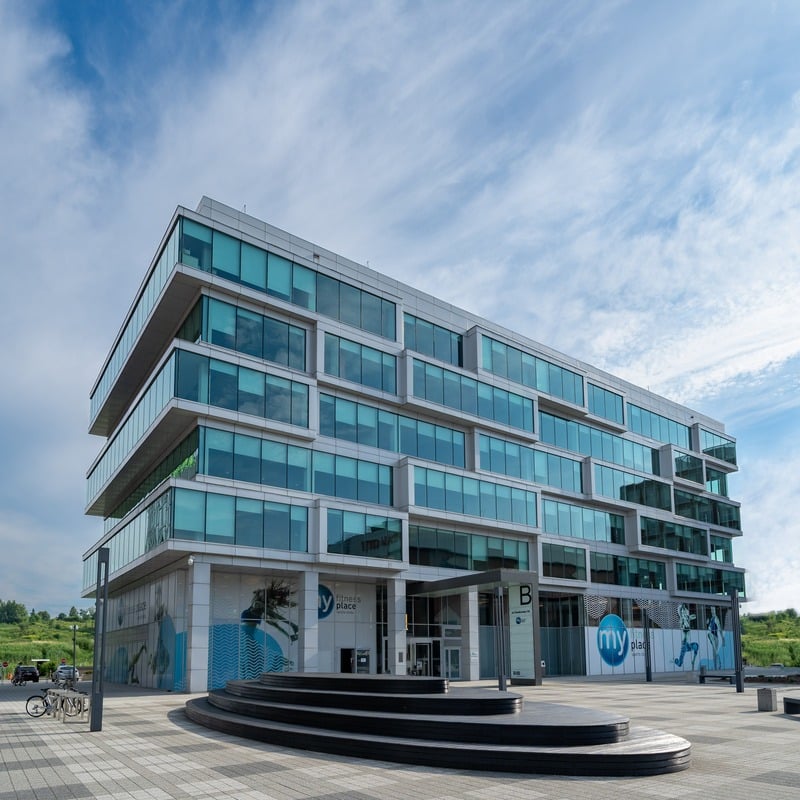
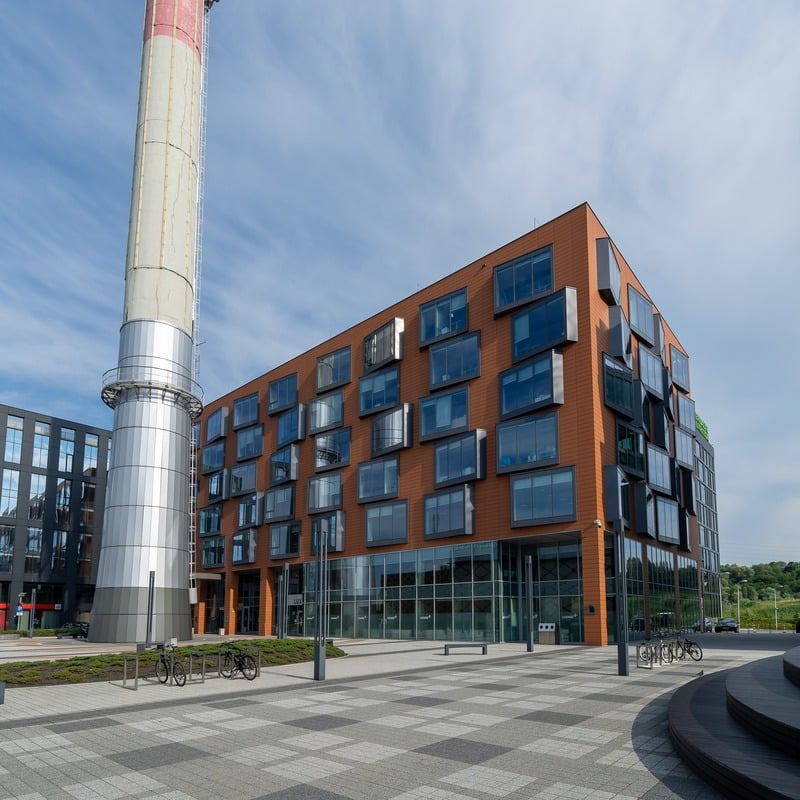
Building B
GLA: 8,670 sqm
Typical floor: 1,230–1,300 sqm
Levels: 7 Floors (GF+6)
Parking: 1 underground level
Available space: 6,815 sqm
(2nd–6th Floor)
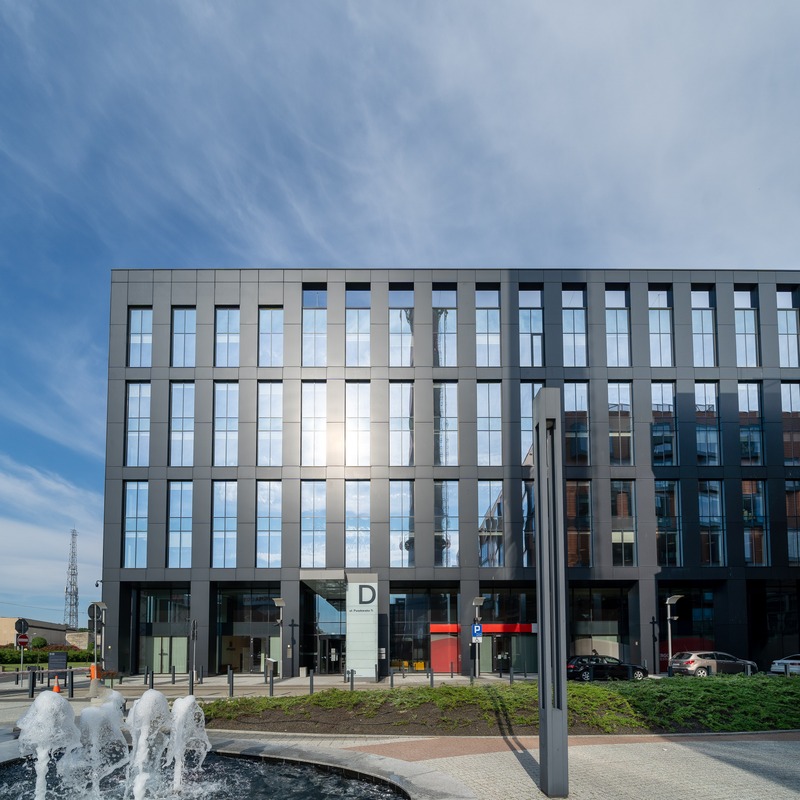
Building C
GLA: 8,700 sqm
Typical floor: 1,245 sqm
Levels: 7 Floors (GF+6)
Parking: 1 underground level
Available space: 2,171 sqm
(1st–2nd Floor)
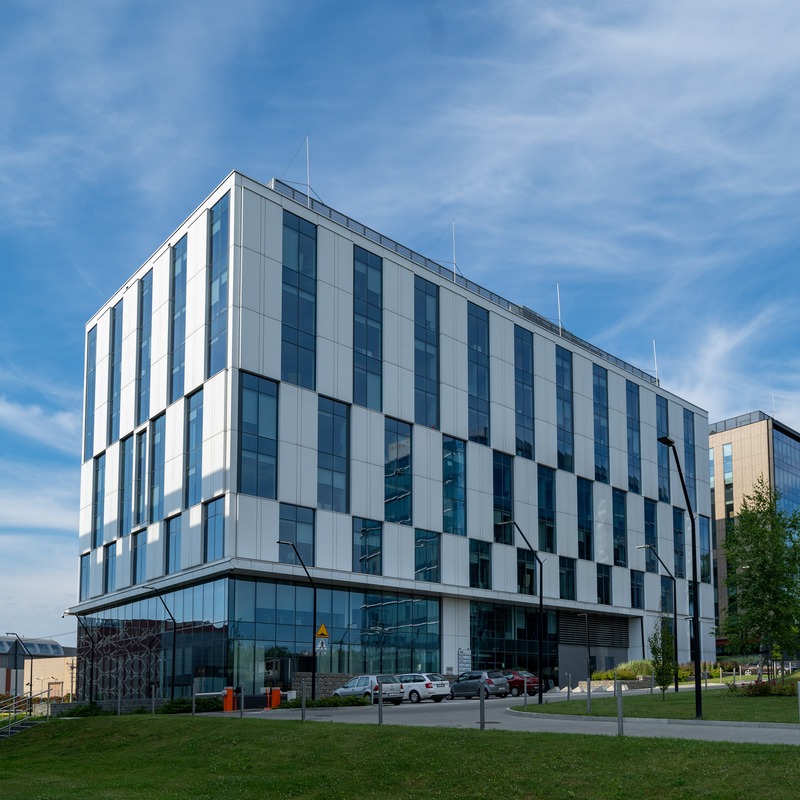
Building D
GLA: 9,580 sqm
Typical floor: 1,364 sqm
Levels: 7 Floors (GF+6)
Parking: 1 underground level
Available space: 3,926 sqm
(4th–6th Floor)
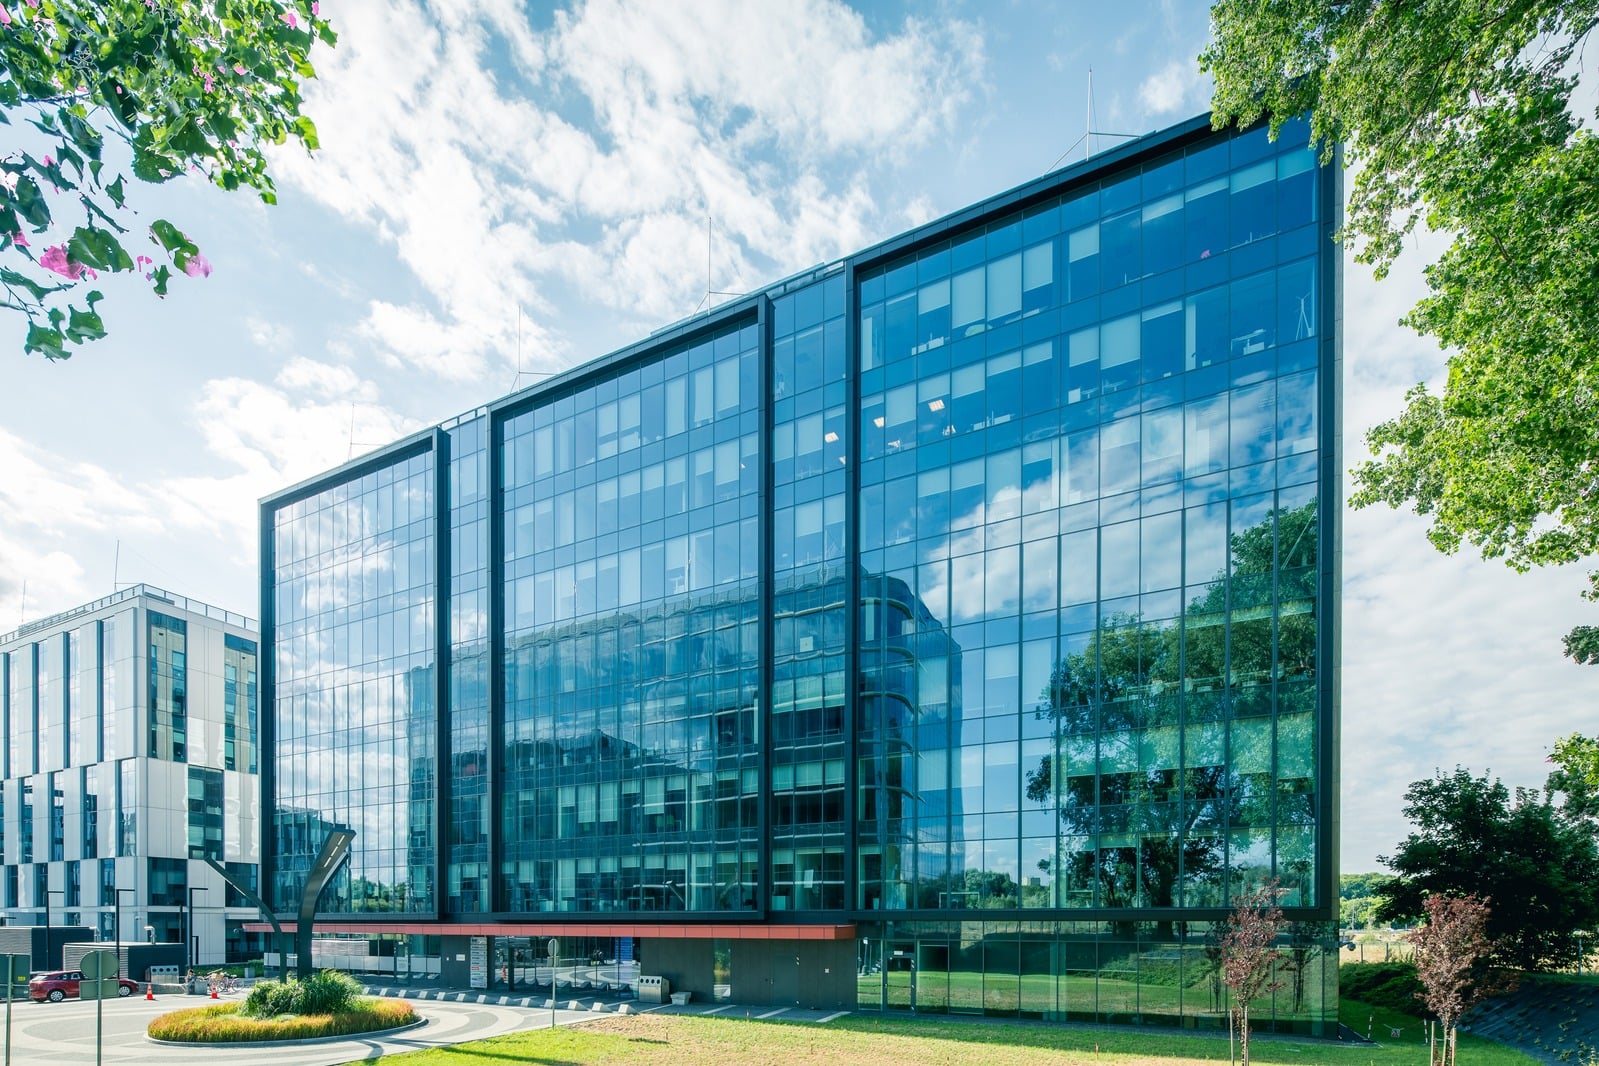
Building E
GLA: 10,020 sqm
Typical floor: 1,175 sqm
Levels: 8 Floors (GF+7)
Parking: 1 underground level
Available space: 594 sqm
(5th Floor)
Building F
GLA: 10,180 sqm
Typical floor: 1,200 sqm
Levels: 8 Floors (GF+7)
Parking: 2 underground levels
Available space: 326 sqm
(1st Floor)
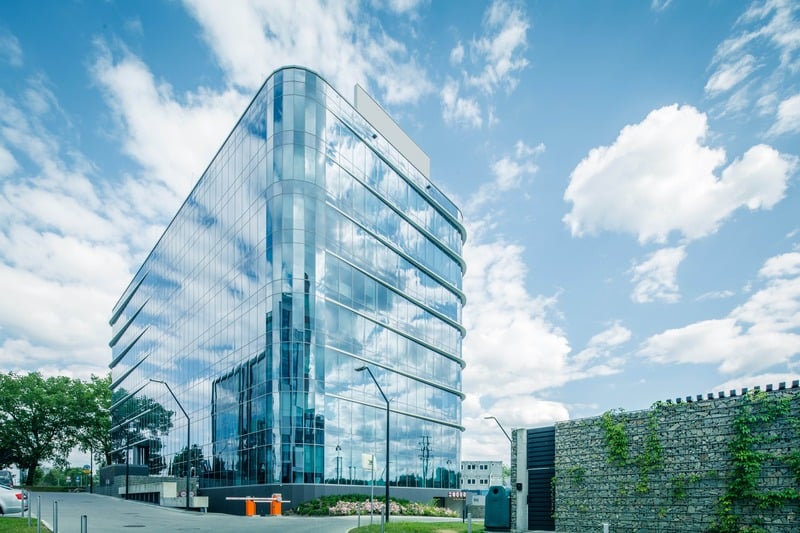
Building G
GLA: 10,190 sqm
Typical floor: 1,200 sqm
Levels: 8 Floors (GF+7)
Parking: 2 underground levels
Available space: FULLY LET
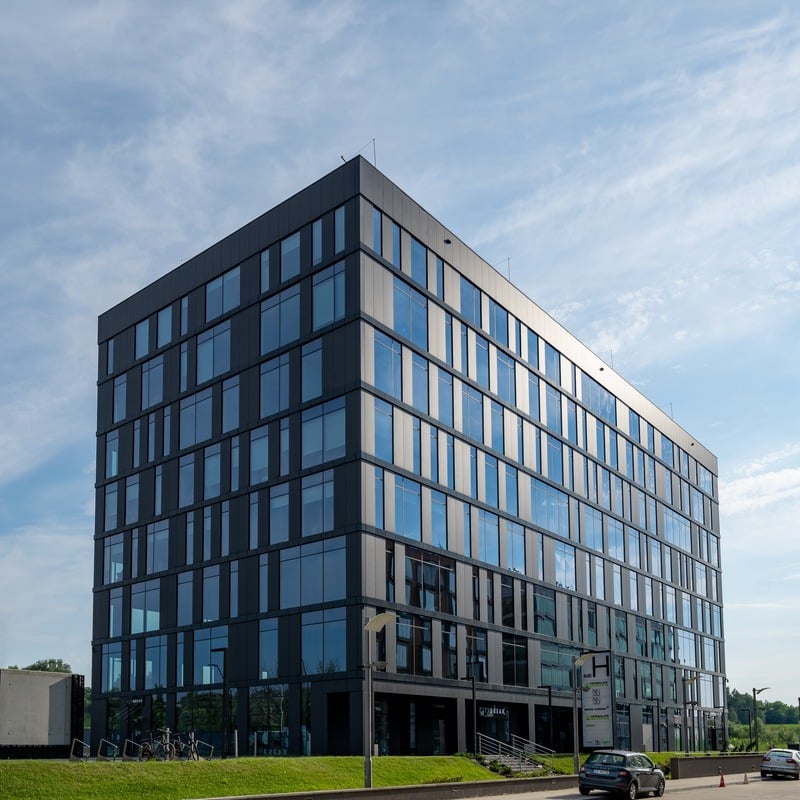
Building H
GLA: 9,965 sqm
Typical floor: 1,185 sqm
Levels: 8 Floors (GF+7)
Parking: 2 underground levels
Available space: 1,908 sqm
(1st, 5th Floor)